Follow the home
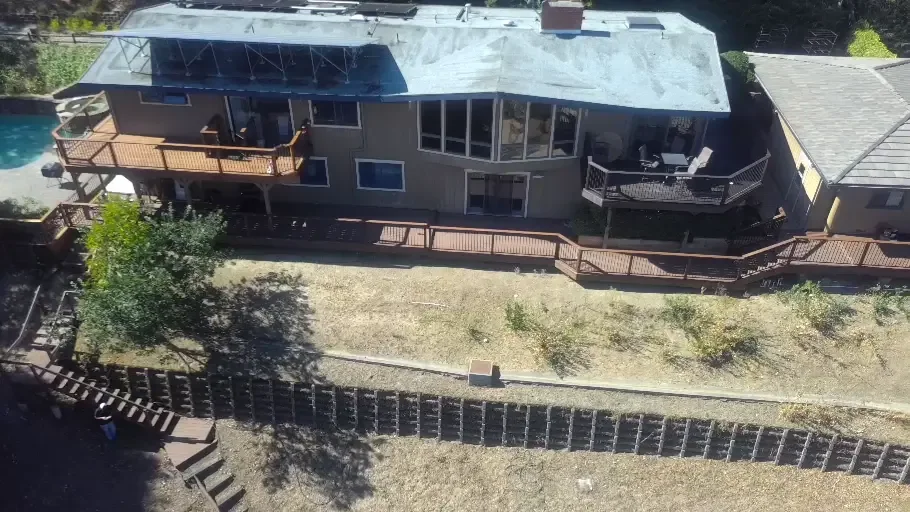
The overhead view shows outdoor spaces along the rear and side of the house. Door locations and circulation inform where a deck is most useful.
Decks & exterior remodels
On a sloping property, the deck and stairs shape how the home connects to the yard. This view from Rhodes Construction project footage shows outdoor platforms and circulation following the house and the terrain.
A closer look
The overhead view shows outdoor spaces along the rear and side of the house. Door locations and circulation inform where a deck is most useful.
Stairs provide a route between deck areas and the sloping yard. Their placement matters as much as the seating space when planning how people move outdoors.
A hillside setting calls for a site-specific review of access, supports and connections. A finished photograph illustrates the layout; engineering and the construction scope establish the details for a new project.
Send overall deck dimensions, approximate height, photographs and any existing plans. We can discuss demolition access, material delivery, the proposed deck layout and related exterior work, then identify the information needed for a construction estimate.
Work directly with Rick and JT. Based in Danville, we serve the Bay Area, Loomis and Placer County, Truckee and Lake Tahoe.
Your next project
Share your project city, photos or plans, approximate size, budget and timing. We’ll discuss the scope and next steps.
925.465.0898 ↗jt@rhodesbuild.comFather & son owned · CA LIC #1138607
Free 3D renderings