Cabinetry and storage
The cabinetry combines warm wood with lighter tones. For your kitchen, cabinet layout starts with what you store and how you cook, alongside appliance sizes and usable counter space.
Interior remodels
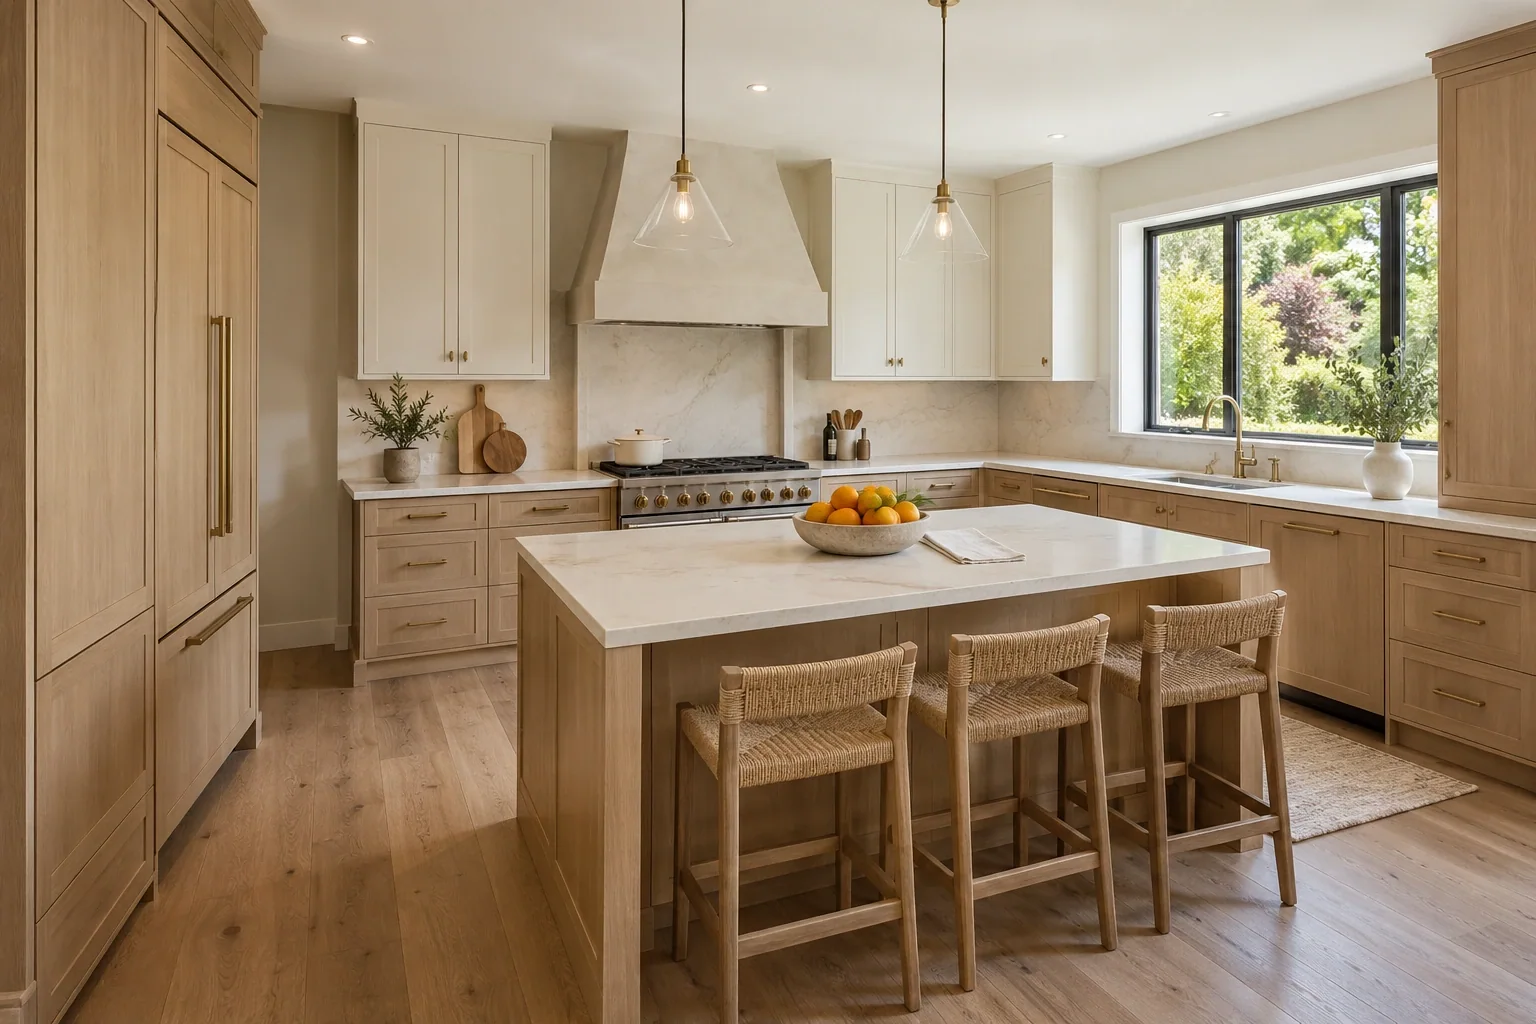
Oak cabinetry and light countertops give this kitchen a welcoming character. The island creates a place to prepare food and gather, while the coordinated finishes keep the room visually connected.
A closer look
The cabinetry combines warm wood with lighter tones. For your kitchen, cabinet layout starts with what you store and how you cook, alongside appliance sizes and usable counter space.
The island brings seating and preparation space into the center of the room. Clearances, circulation and the relationship to surrounding rooms need to be checked against measured plans.
Countertops, backsplash, lighting and hardware are selected as a group. The selected products and installation scope are defined before construction.
Share photos of your existing kitchen, the changes you want, your project city and budget. We discuss layout, cabinetry, counters, lighting and flooring, together with any plumbing, electrical or structural changes needed for the agreed remodel.
Work directly with Rick and JT. Based in Danville, we serve the Bay Area, Loomis and Placer County, Truckee and Lake Tahoe.
Your next project
Share your project city, photos or plans, approximate size, budget and timing. We’ll discuss the scope and next steps.
925.465.0898 ↗jt@rhodesbuild.comFather & son owned · CA LIC #1138607
Free 3D renderings