A restrained material palette
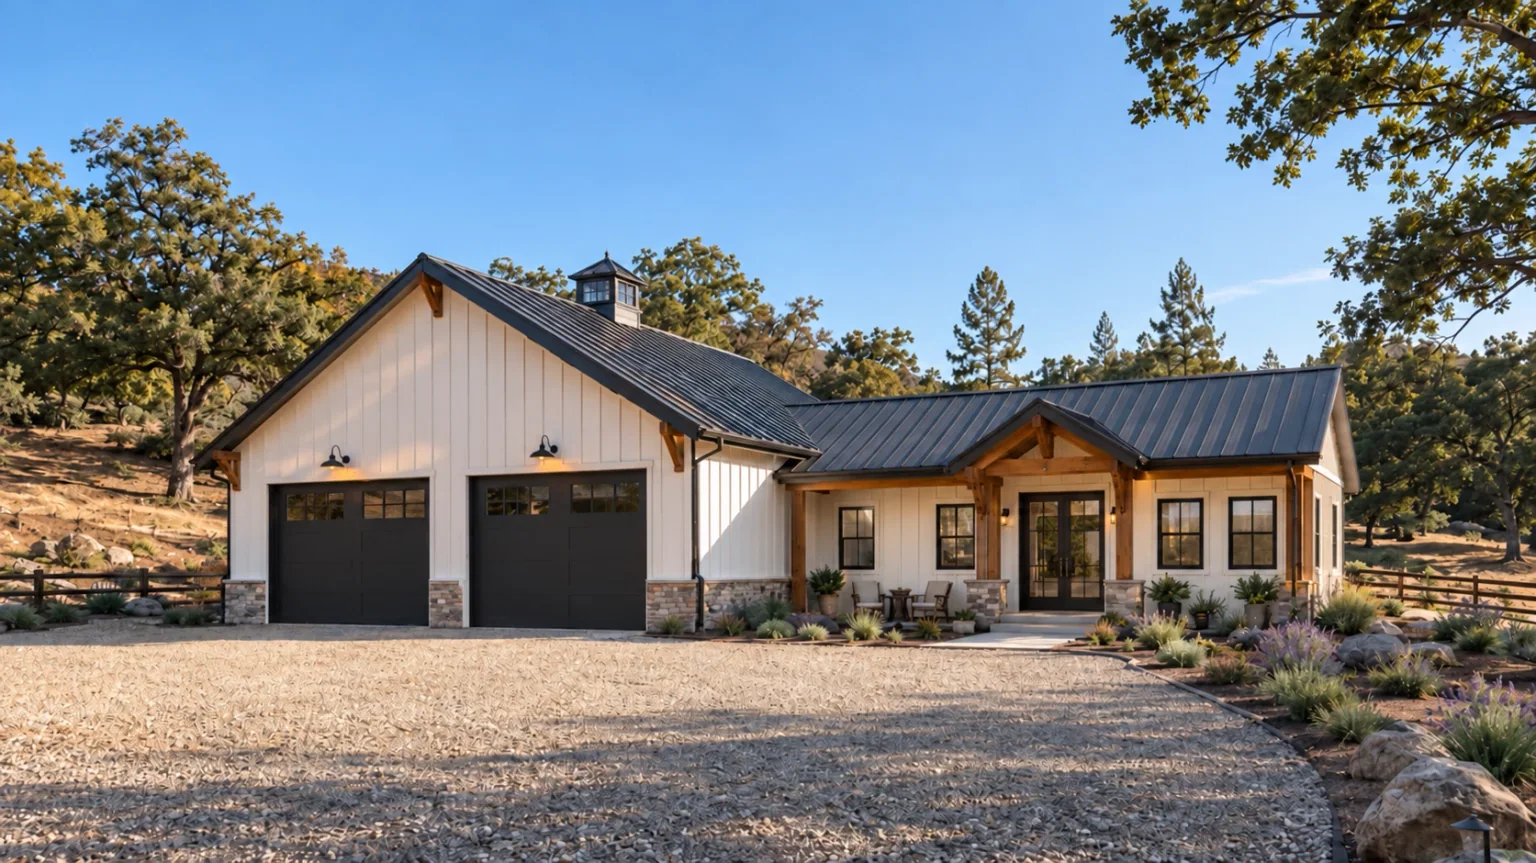
White walls, a dark roof and natural wood create a simple exterior direction. The final siding, roofing, windows and finishes would be selected for the actual project.
Custom homes
White board-and-batten siding, a dark roof and a warm timber entry define this modern farmhouse style. Plan your home around architectural character, exterior materials and the connection to the site.
A closer look
White walls, a dark roof and natural wood create a simple exterior direction. The final siding, roofing, windows and finishes would be selected for the actual project.
The timber entry gives the front of the home a focal point. The approach, covered area and door placement can be developed around daily use and the site.
Start with the style and the way you want your home to live. The floor plan, home orientation, site access, utilities and construction details must be developed for the property before building.
Bring your project location, wish list, working budget and any existing plans. Rick and JT can discuss a custom home or addition, coordinate the construction scope and help explore the design direction with a free 3D rendering.
Work directly with Rick and JT. Based in Danville, we serve the Bay Area, Loomis and Placer County, Truckee and Lake Tahoe.
Your next project
Share your project city, photos or plans, approximate size, budget and timing. We’ll discuss the scope and next steps.
925.465.0898 ↗jt@rhodesbuild.comFather & son owned · CA LIC #1138607
Free 3D renderings